


Signature Collection
Art that belongs in architecture.
The Nando Machado collection brings an individual perspective to patterns and details that give every door character.
Find your model.
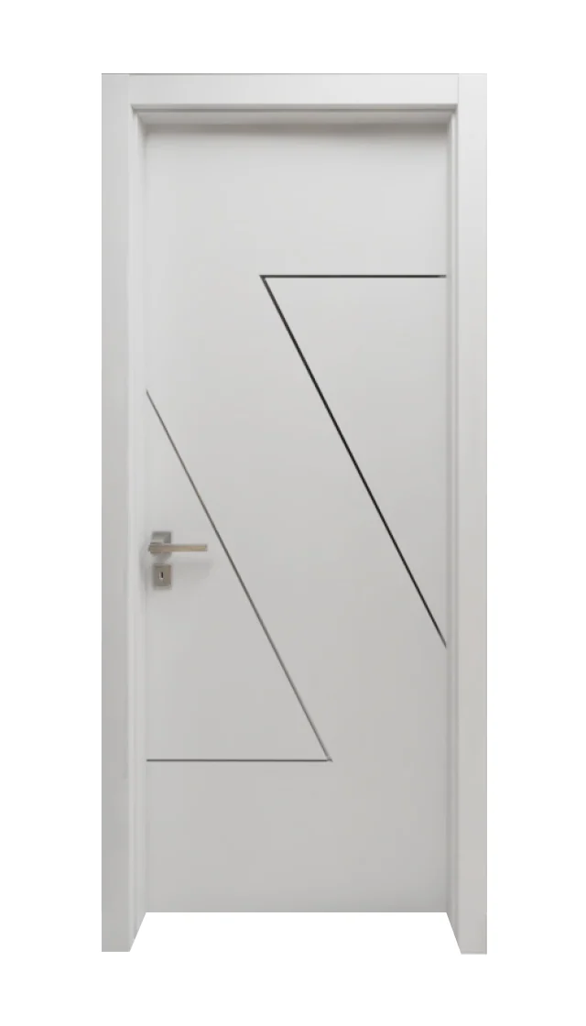
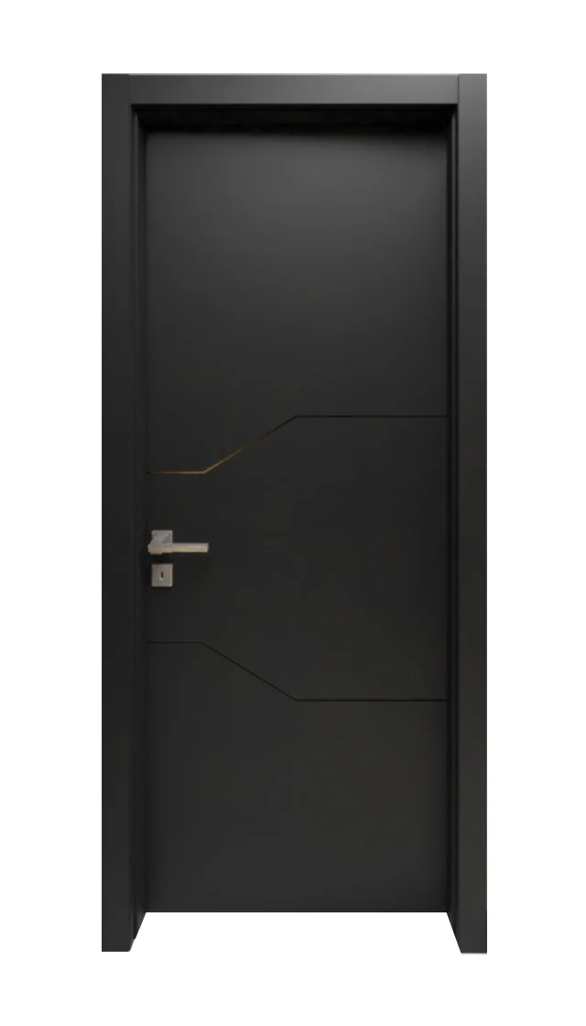
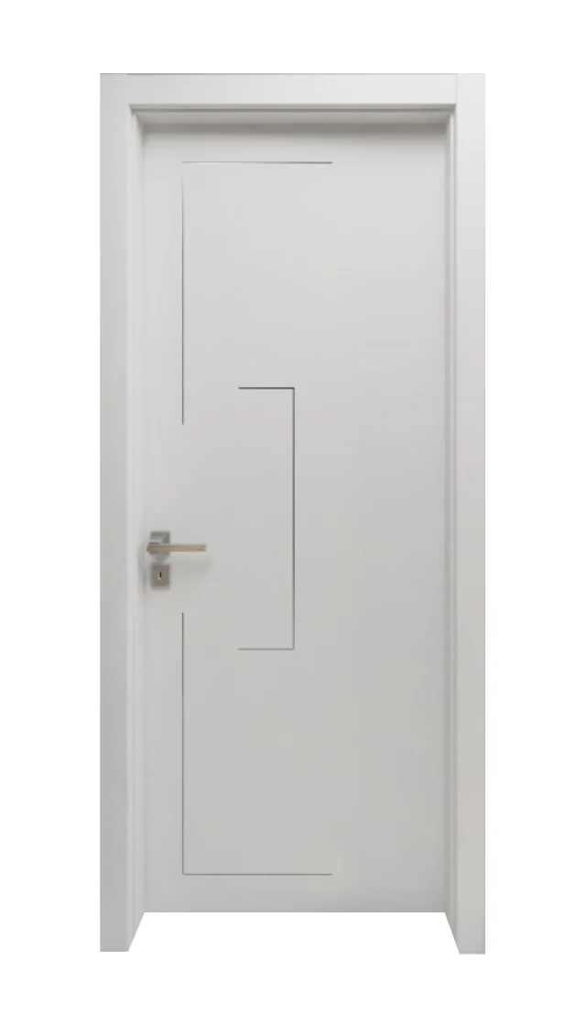
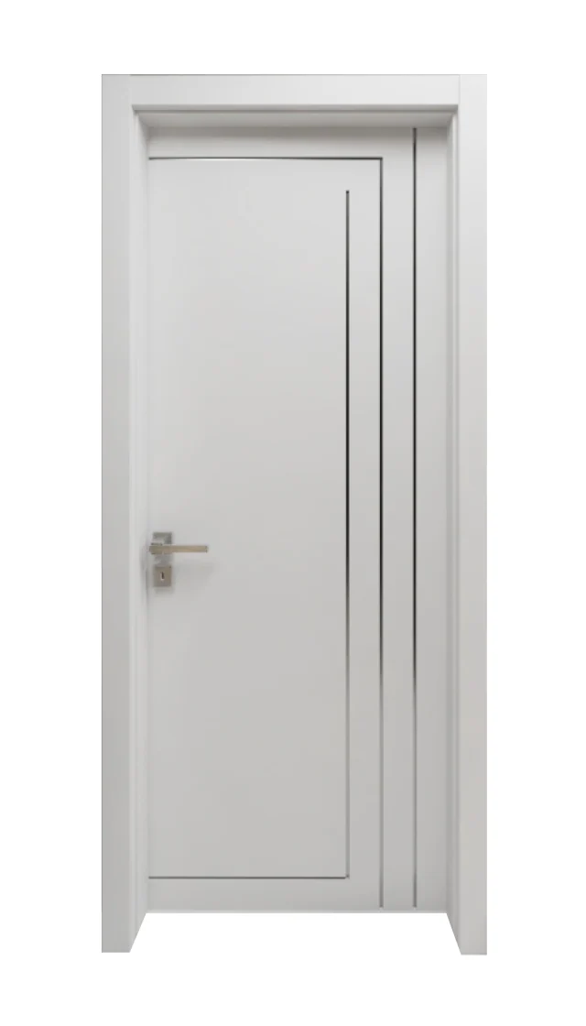
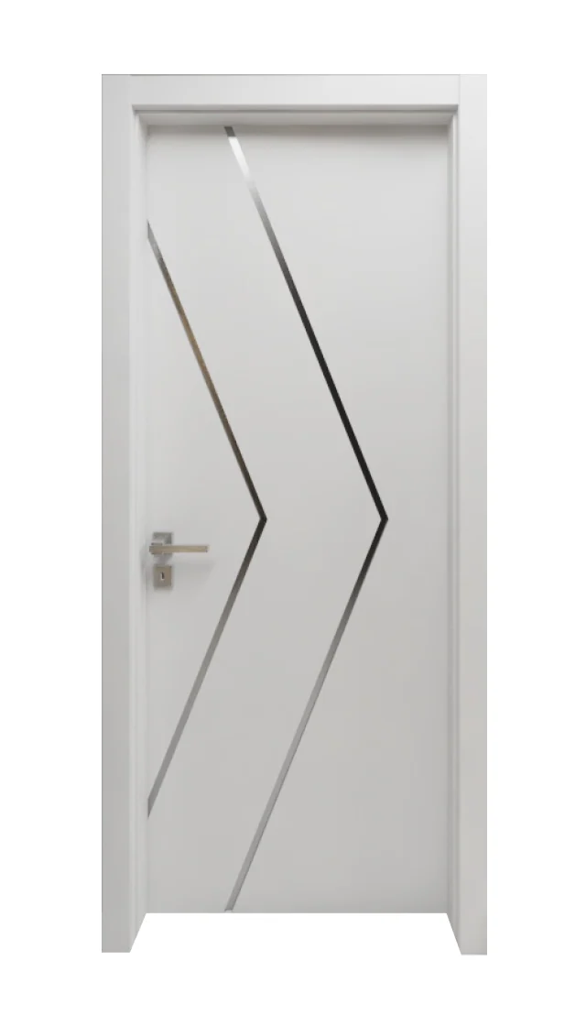
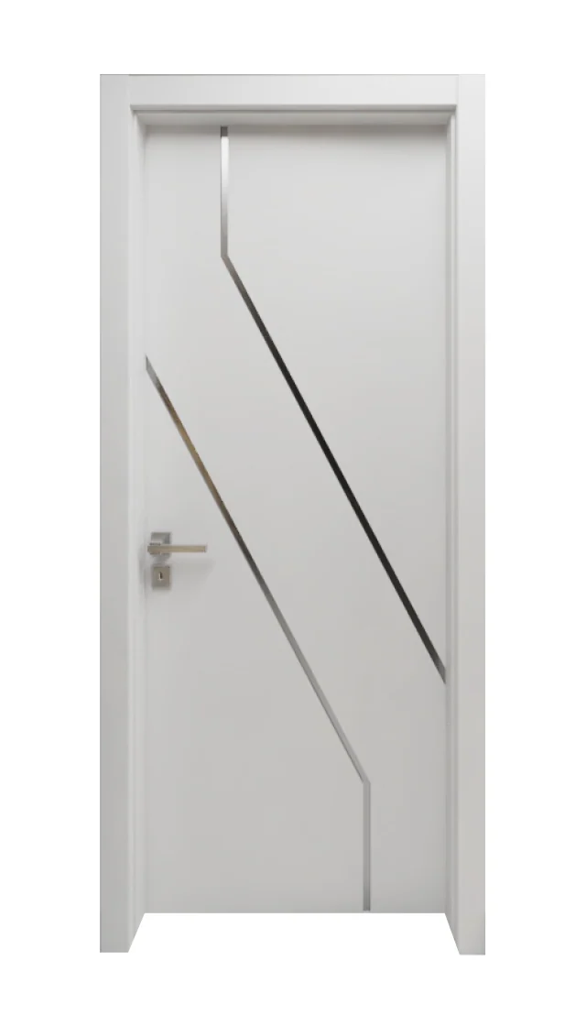
6 / 12
Technical information
Technical specifications
- Material
- WPC (Wood Plastic Composite)
- Finish
- Premium polyurethane thermal fusion
- Signature designer
- Nando Machado
- Customisation
- Dimensions, finishes and textures specified for the project
- Application
- High-end residential and corporate spaces
Construction systems
Confirm the system and configuration available for your project’s model.
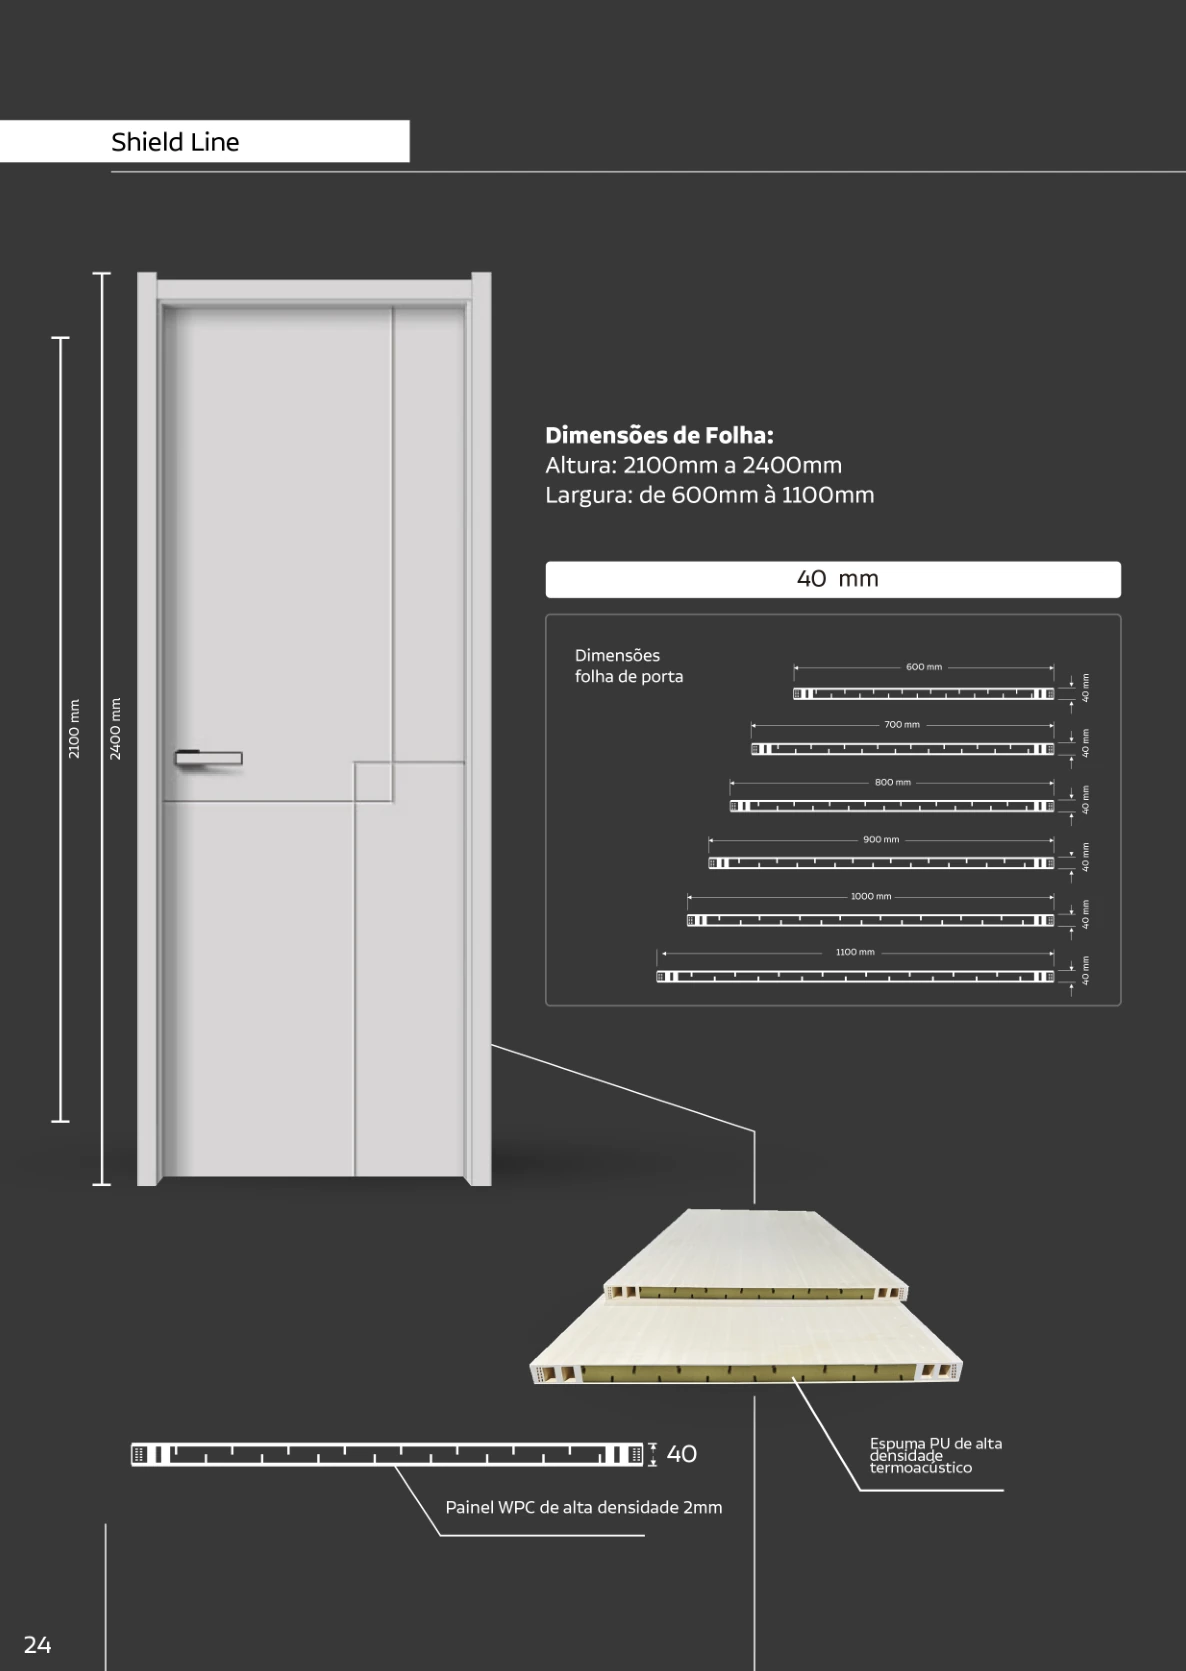
Shield Line40 mm · 2100–2400 mm · 600–1100 mm
- Leaf thickness
- 40 mm
- Leaf height
- 2100–2400 mm
- Leaf widths
- 600, 700, 800, 900, 1000 and 1100 mm
- Frame structure
- WPC
- Internal core
- High-density thermal and acoustic PU foam
- Surface skin
- 2 mm WPC skin
- Edge covering
- 1.2 mm
- Finish
- Premium polyurethane thermal fusion
- Openings
- Hinged, sliding and pivot
- Packaging
- Five-layer corrugated cardboard, cotton paper, plastic corner protectors and protective PP film

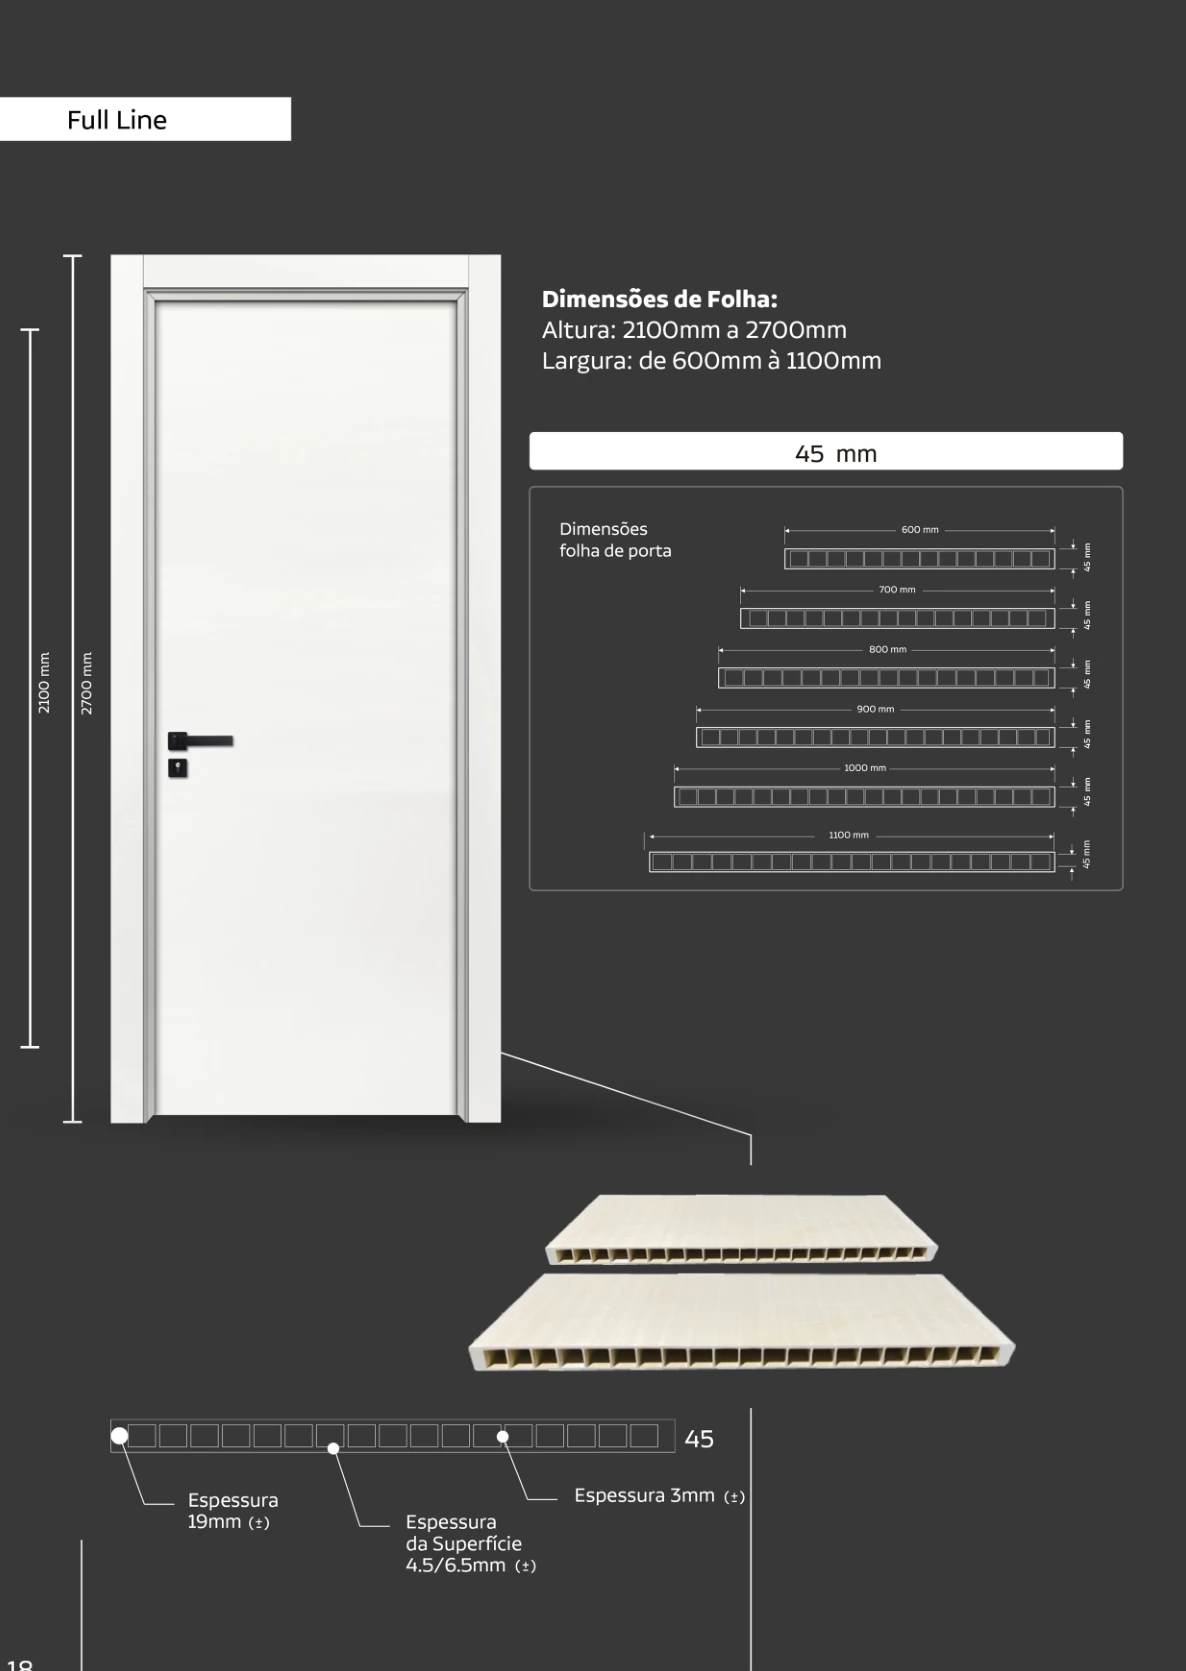
Full Line45 mm · 2100–2700 mm · 600–1100 mm
- Leaf thickness
- 45 mm
- Leaf height
- 2100–2700 mm
- Leaf widths
- 600, 700, 800, 900, 1000 and 1100 mm
- Construction
- Single-block Full WPC extrusion
- Edge covering
- 1.2 mm
- Cross-section dimensions in drawing
- 19 mm (±); surface 4.5/6.5 mm (±); 3 mm (±)
- Finish
- Premium polyurethane thermal fusion
- Openings
- Hinged, sliding and pivot
- Packaging
- Five-layer corrugated cardboard, cotton paper and plastic corner protectors

Materials and performance
Product parameters
- WPC composition
- Virgin raw material and 6% wood fibre
- Material density
- 1 g/cm³
- Water absorption
- 0.5%
- Screw pull-out resistance
- 518 N
- Average leaf weight
- 22 kg
- Average frame and casing assembly weight
- 21 kg
- Intended use
- Indoor residential, commercial, hospitality, healthcare and generally damp environments
Performance and materials
- Waterproof: resistant to water and moisture.
- Thermal and acoustic insulation: reduces noise and heat transfer in the Shield Line system.
- Termite resistant: resistant to insects and pests.
- Antiviral and antibacterial protection in the Shield Line system.
- Environmentally conscious material: made with recyclable and sustainable materials.
- Does not spread flames.
- Easy installation, durability and value.
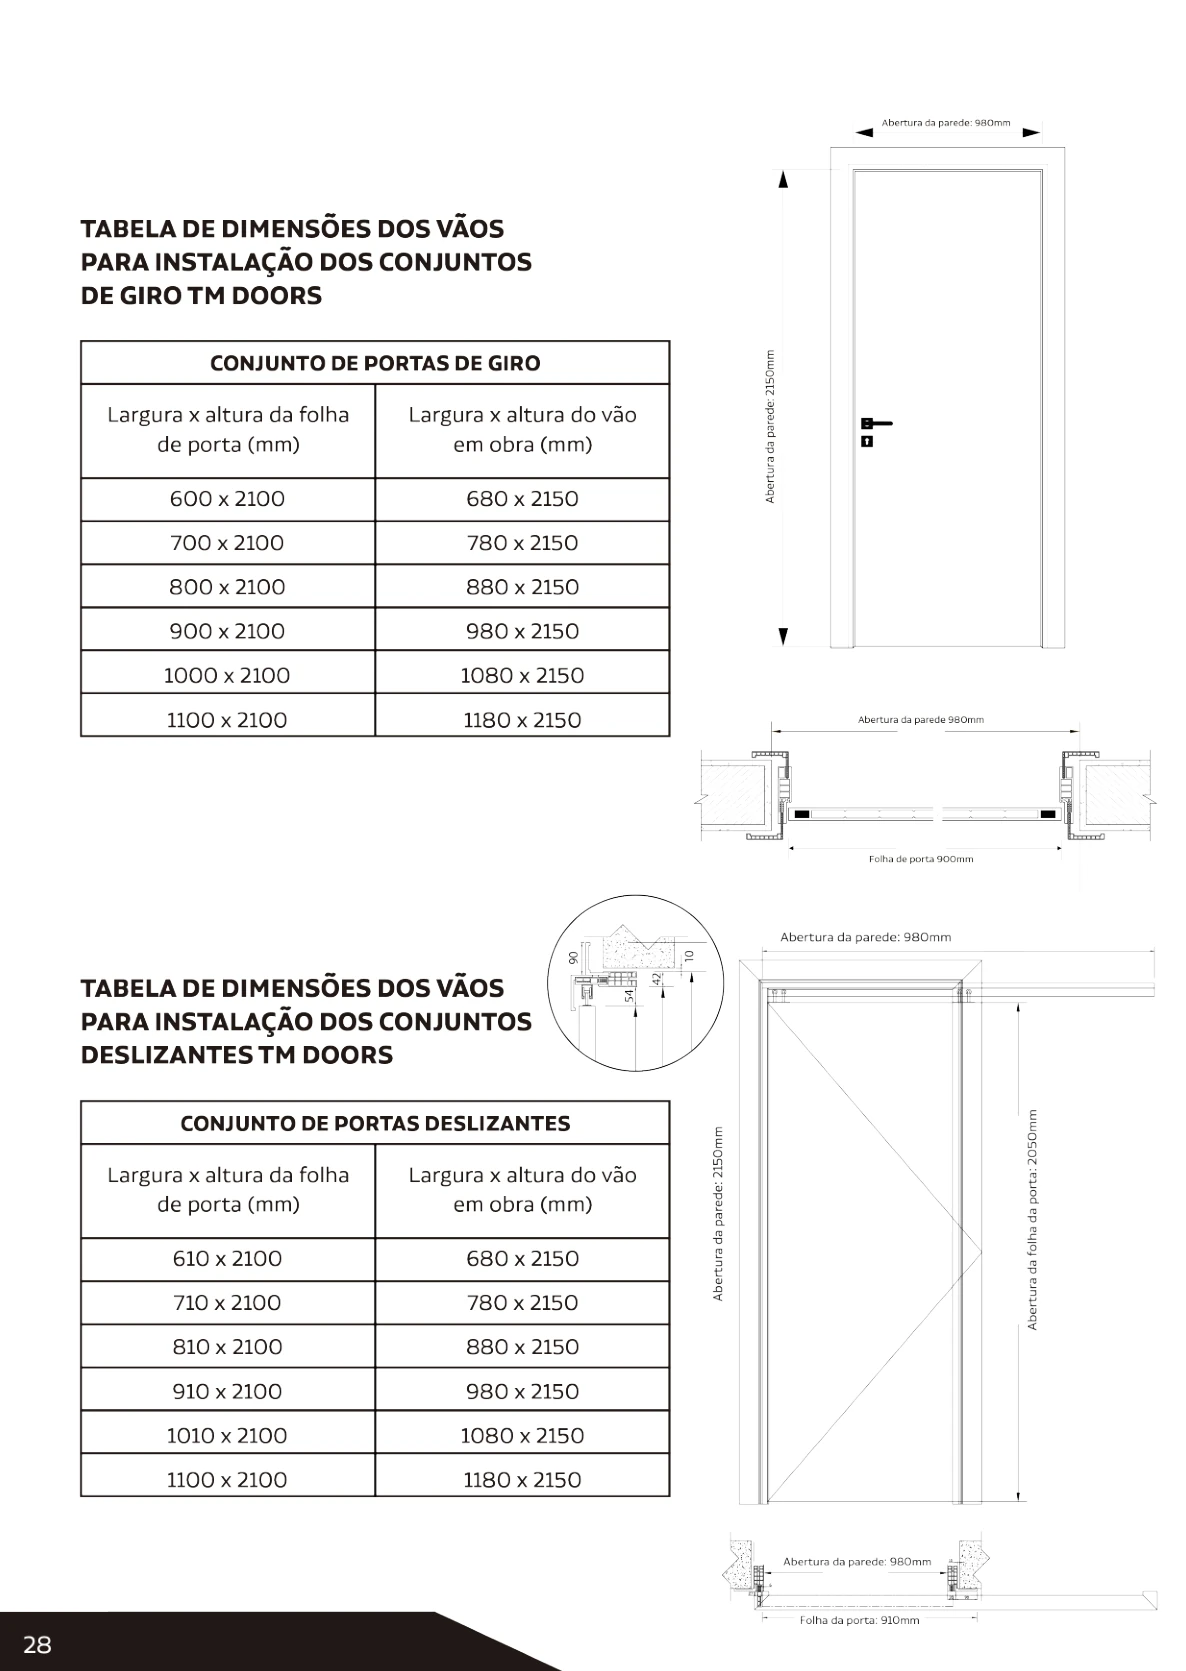
Installation openingsDimensions in millimetres.
| Leaf: width × height (mm) | Site opening: width × height (mm) |
|---|---|
| 600 × 2100 | 680 × 2150 |
| 700 × 2100 | 780 × 2150 |
| 800 × 2100 | 880 × 2150 |
| 900 × 2100 | 980 × 2150 |
| 1000 × 2100 | 1080 × 2150 |
| 1100 × 2100 | 1180 × 2150 |
| Leaf: width × height (mm) | Site opening: width × height (mm) |
|---|---|
| 610 × 2100 | 680 × 2150 |
| 710 × 2100 | 780 × 2150 |
| 810 × 2100 | 880 × 2150 |
| 910 × 2100 | 980 × 2150 |
| 1010 × 2100 | 1080 × 2150 |
| 1100 × 2100 | 1180 × 2150 |
 Installation openingsEnlarge technical drawing
Let’s open new possibilities.
Talk to our team and find the right solution for your project.